 ഉള്ളടക്കത്തിലേക്ക് പോകുക

Foldup windows suit projects that need a broad opening without leaving sliding panels or projecting casement sashes in the usable area. Their connected window sashes fold upward, linking an interior room with a porch, patio, serving counter, or commercial space. When closed, some designs resemble traditional wood windows or a double hung window. The best application depends on head clearance, weather exposure, glass weight, frame material, screens, energy performance, and installation conditions.
Quick Answer
Foldup windows work best in kitchens, restaurants, cafes, pool houses, open porches, screen rooms, sunrooms, and retail businesses needing a wide pass-through. They are useful where a traditional double hung window blocks too much of the opening. The project must still provide overhead clearance, structural support, drainage, and installation access.
Best Applications for Foldup Windows
Building Applications


Residential projects use folding windows to connect kitchens and living spaces with patios, decks, gardens, and pools. They create a contemporary look and bring natural light indoors. Wood or wood-look configurations can preserve a traditional appearance when closed.
Commercial applications include restaurants, cafes, clubhouses, hospitality venues, and retail businesses. A foldup window can create a service counter, support outdoor dining, and strengthen curbside appeal. Historic properties may also use compatible styling where review authorities approve the sightlines, grilles, glass, and finish.
Room Applications


Kitchens are a practical location because a window above the counter creates a convenient pass-through for food and drinks. Check faucet, cabinet, screen, countertop, and folded-sash clearance early.
Bars and service counters benefit when the window folds upward and clears the work surface. A no-sill or counter-integrated configuration creates a cleaner transition, but waterproofing and countertop tolerances require coordination.
A porch, sunroom, pool house, or screen room can change from protected space to an open-air setting. Suitable screens can maintain insect protection while supporting ventilation.
Climate and Environmental Applications
Foldup windows suit warm or mixed climates where owners regularly open living space to the outdoors. Low-E insulated glass and thermal break frames may be relevant where energy loads are significant.
Coastal, windy, rainy, or cold sites require careful selection of reinforcement, corrosion-resistant hardware, seals, drainage, safety glass, and structural performance. Suitability should follow project exposure, not appearance alone.
Why Foldup Windows Work in These Scenarios

The main benefit is a larger usable opening. A traditional double hung keeps part of the opening occupied by overlapping sashes. Depending on its configuration, a foldup design can provide an opening almost twice as large by moving the sashes upward.
This unique window creates new opportunities without requiring a door opening. It can preserve the wall below, integrate with a bar top, and save floor space compared with some swinging windows or doors. When closed, it still provides daylight, views, comfort, and weather protection.
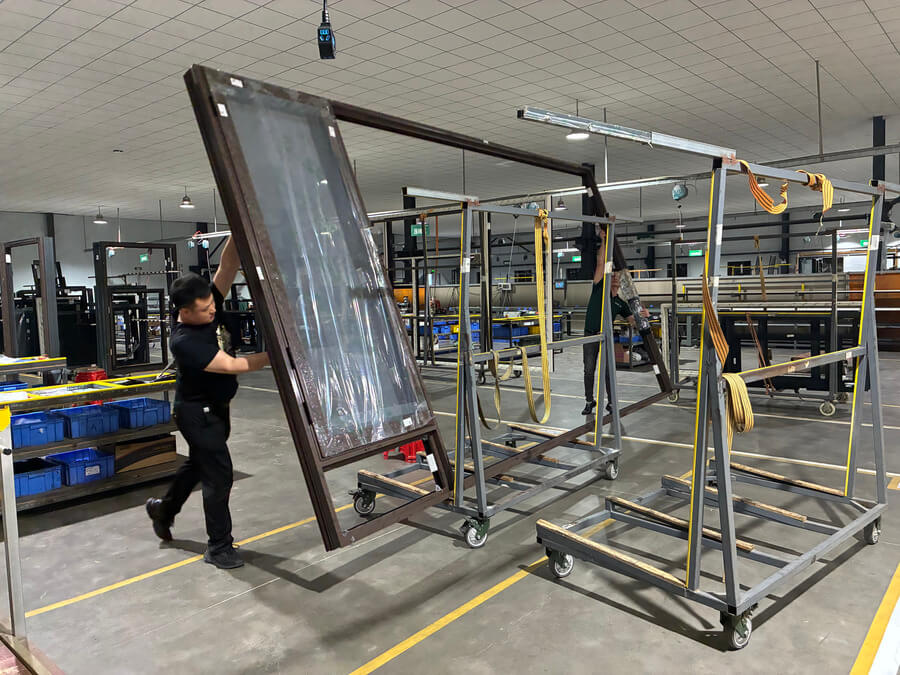
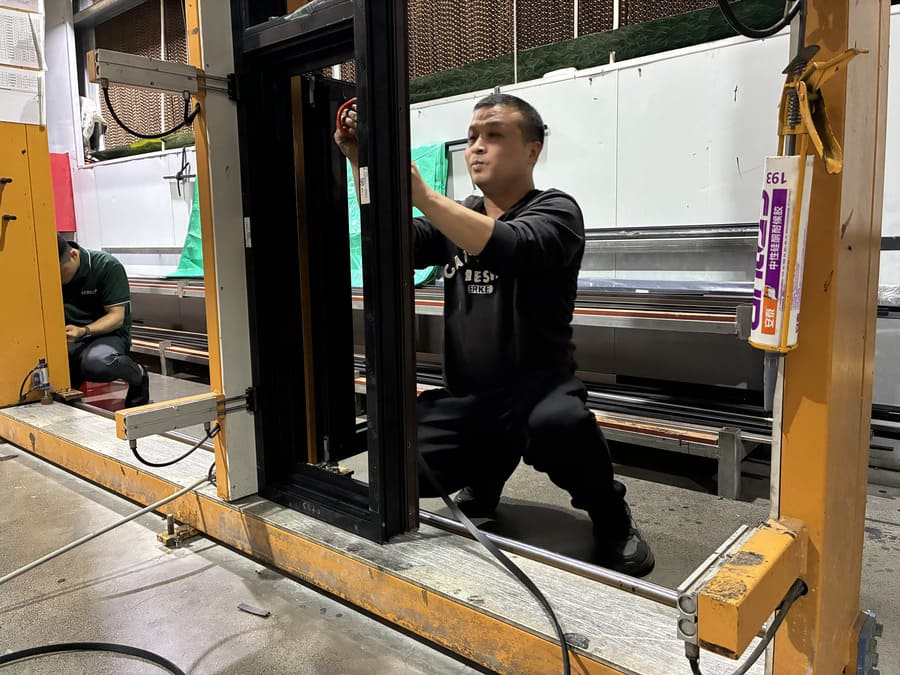
The tradeoff is mechanical complexity. Hinges, balances, locks, seals, frame stiffness, and glass weight must work as one system, so installation is usually more involved than for a conventional window.
Recommended Configuration and Application Comparison
Choose the configuration around daily use, exposure, and maintenance rather than appearance alone.
| Application | Recommended Configuration | Main Checks |
|---|---|---|
| Residential kitchen | Manual upward fold with insulated Low-E glass | Faucet, screen, sill, operating height |
| Restaurant or cafe | Durable frame with secure locks and service counter | Cleaning, safety, opening frequency, security |
| Porch or screen room | Wide opening with operable or removable screens | Rain, drainage, insects, seasonal closure |
| Pool house or patio bar | Corrosion-resistant hardware and safety glass | Moisture, chemicals, children, countertop |
| Historic property | Wood or wood-look frame with compatible grilles | Review approval, sightlines, maintenance |
| Large commercial opening | Reinforced frame and higher-capacity hardware | Loads, sash weight, drawings, access |
Series names are manufacturer-specific, not universal grades. In one wood-window range, Series 3000 is the economical option, Series 4000 adds design choices, and Series 5000 supports larger, demanding applications. Compare verified specifications instead of relying only on a series number.
When Foldup Windows Are Not the Best Choice
A foldup window may be unsuitable where raised sashes would interfere with a roof, light, cabinet, awning, or walkway. It may also be unnecessary where only basic ventilation is needed or severe exposure cannot be managed through suitable components.
Sliding, awning, casement, double hung, fixed, or door systems may provide simpler operation. Heavy or oversized units can require specialized balances or motors, increasing cost and maintenance. Also assess reach height, operating force, cleaning access, screen placement, and safe closing.
Specification and Project Planning Checklist
Early dimensions are planning references only. Final sizes depend on the selected frame kit, sash arrangement, hardware, glass weight, rough opening, counter detail, and site conditions.
Prepare:
- Rough opening width, height, wall depth, and head clearance
- Folding direction, quantity, room location, and operating frequency
- Frame material, finish, grille style, glass, and safety requirements
- Screen, sill, drainage, lock, and hardware preferences
- Project location and applicable project requirements
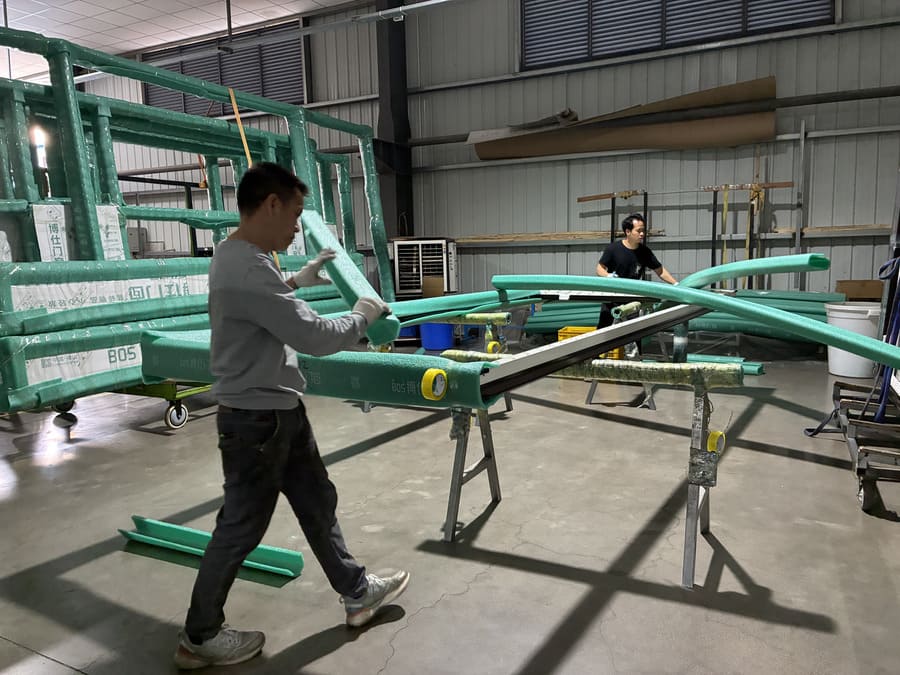
- Installation scope, delivery access, packaging, and labeling needs
Factory and Procurement Note
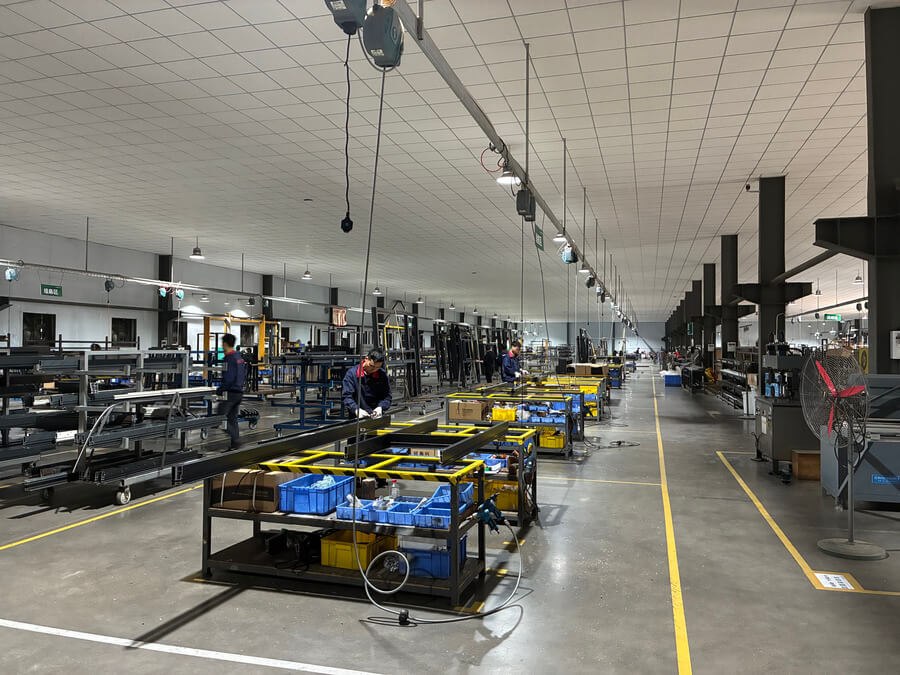
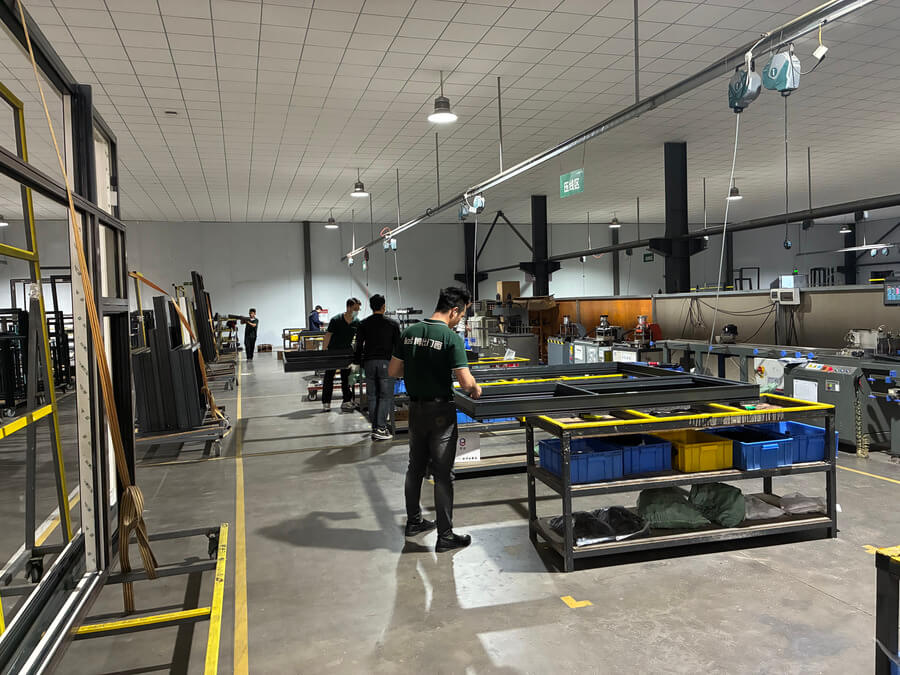
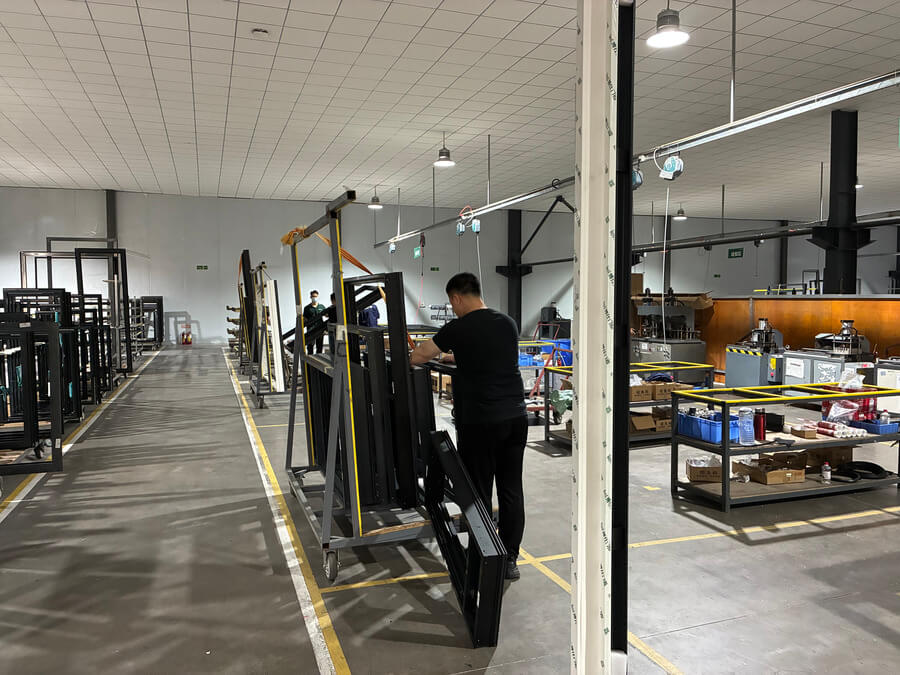
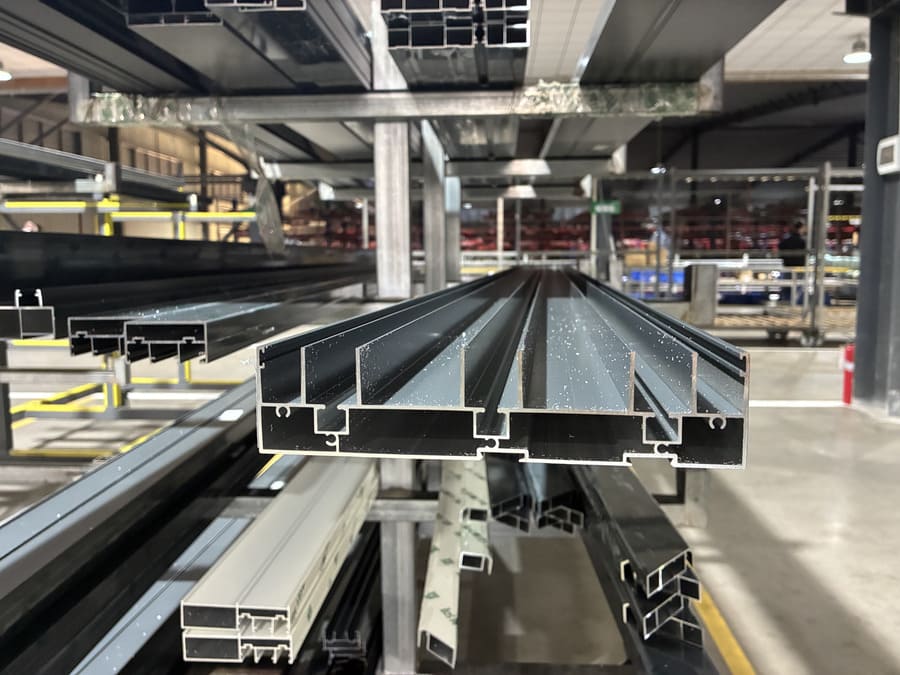
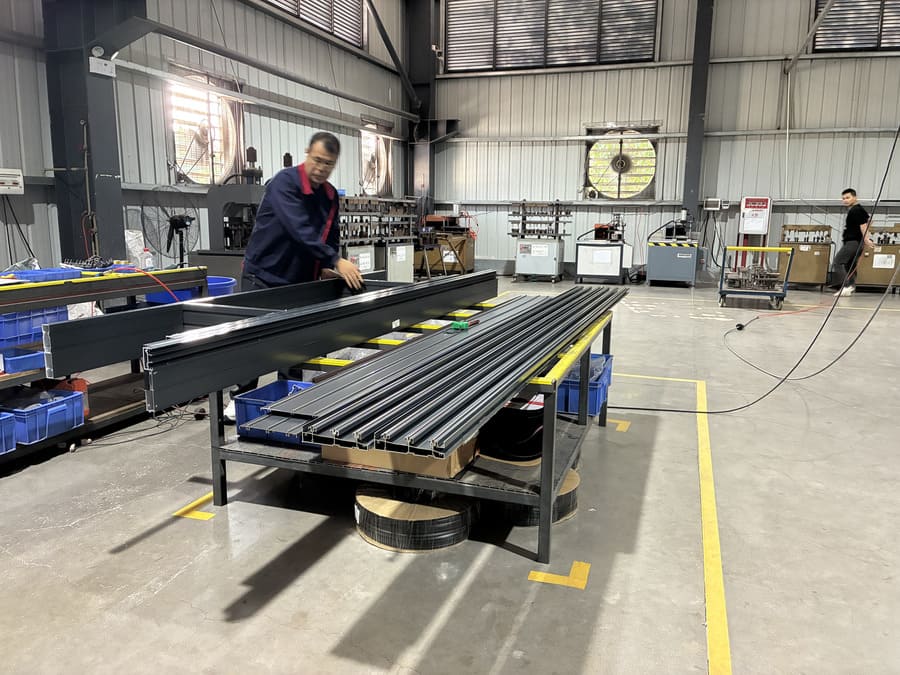
Builders, importers, and installers should provide drawings, window schedules, elevations, sections, quantities, finish references, hardware needs, and delivery destination. Request shop drawings before production and assign responsibility for structure, waterproofing, countertop preparation, and local approval. For USA projects, confirm whether NFRC options, Energy Star options, AAMA references, or project-specific test information are required.
പതിവുചോദ്യങ്ങൾ
Can Foldup Windows Be Installed Above a Kitchen Counter?
Yes. They suit kitchen pass-throughs because the window folds upward and clears most of the serving area. Before ordering, verify faucet height, cabinets, screens, sill design, and folded-sash space. Counter-integrated details also need reliable water management.
Are Foldup Windows Suitable for Restaurants and Cafes?
Yes. They can connect indoor service areas with patios, sidewalks, or outdoor dining spaces. Commercial specifications should address durable hardware, safety glass, secure locking, easy-clean finishes, customer movement, frequent use, and counter-edge safety.
Can Foldup Windows Be Used in Cold or Coastal Areas?
They can when the complete system matches the exposure. Insulated Low-E glass, thermal break construction, suitable seals, drainage, corrosion-resistant hardware, and adequate structural performance may be needed. Final suitability should be checked against site conditions, project documents, and local requirements.
Plan Your Foldup Window Application
A successful foldup window must match the room, climate, counter detail, opening frequency, and installation conditions. Boswindor can review your drawings, window schedule, finish, glass, hardware, quantity, and shipping requirements. Send your drawings or quotation requirements for a customized foldup window proposal.
തീരുമാനം

Foldup windows are most valuable when a project needs a wide pass-through, stronger indoor-outdoor connection, and efficient use of space. For a reliable quotation, the opening, glass, finish, hardware, and installation details should be reviewed together. Contact Boswindor and send your drawings, window schedule, or quotation requirements for a project-specific review.



 English
  German
  Italian
  Japanese
  Spanish
  Portuguese
  French
  Russian
  Latvian
  Hungarian
  Chinese
  Korean
  Malayalam
  Indonesian
  Thai
Thai